SoldOct 3, 2025

Listed by Hannah Brady from KW Empower

, 

Bought with Lauren Janes

Source: Bright MLS #PADE2091870

3137 Laughead Lane, Garnet Valley, PA, 19060

$999,000

4
4
6
5135 sq. ft.
31363 sq. ft.

SingleFam

•

30+ days on the market

Sold: Oct 3, 2025

What's around 3137 Laughead Lane

About this property
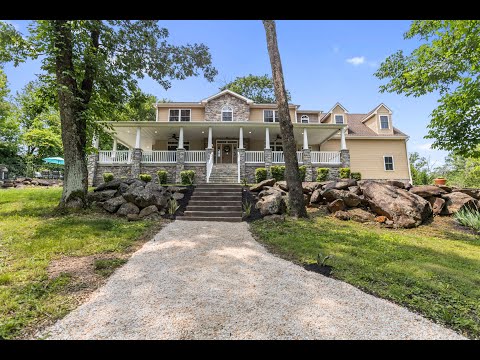
Welcome to 3137 Laughead Lane—a modern farmhouse tucked away on a quiet cul-de-sac in the award-winning Garnet Valley School District. With over 5,100 sq ft of thoughtfully designed space and no HOA, this home combines timeless character with refined design and exceptional craftsmanship, creating an atmosphere of elegance and comfort tailored for family living. The full 720 sq ft wraparound stone porch faces east, offering a serene setting to enjoy peaceful sunrises or year-round entertaining. Equipped with recessed lighting, ceiling fans, and Bluetooth speakers, this outdoor living space extends the home’s inviting atmosphere. Two separate front entrances provide practical flow—one opens into the foyer, complete with a coat closet for guests or additional storage, while the other leads directly into the mudroom, featuring built-in shelves, hooks, and a coat closet—perfect for managing everyday comings and goings. Inside, the main level features 9 ft ceilings and an open, purposeful layout that is sun-drenched by natural light streaming through expansive windows. The granite U-shaped kitchen boasts two sinks, two refrigerators, a walk-in pantry, ample counter space, a central island, and a breakfast bar. It connects seamlessly to the adjacent dining and living areas. A striking three-sided propane fireplace fashionably separates the living room from the adjacent sitting room. The living room includes built-in surround sound, ideal for immersive movie nights or lively gatherings, while the sitting room offers a wet bar—perfect for entertaining or unwinding. A dedicated office with dual granite workstations and ample storage supports work-from-home and study needs. A tasteful powder room featuring an accent tile wall completes the main floor. Upstairs, the primary suite serves as a private sanctuary with dual walk-in closets—one especially generous—a cozy sitting area, and a spa-inspired bath with jetted tub, walk-in shower, dual vanity, built-in shelving, and personal heat control. Three additional bedrooms offer spacious, light-filled accommodations with serene views. A beautifully finished hall bath and second-floor laundry complete this level for added convenience. The finished basement impresses with 10 ft ceilings and flexible living space. It includes a full bath, kitchenette, and private flex room—well suited for a private office, gym, media room, game room, or guest quarters. With full egress, interior access, and direct garage entry, this level also lends itself to in-law or multigenerational living. The oversized three-car garage features an 18 ft ceiling two-car bay connected to a separate 15 ft ceilings one-car bay, offering generous space for vehicles, storage, or creative projects. The terraced front and back yards offer thoughtfully crafted multiple levels that provide distinct spaces for outdoor living, play, gardening, and entertaining. The heated fiberglass inground pool and spa offer a tranquil retreat surrounded by custom stacked stone walls and extensive hardscaping. A back patio off the rear door leads to stepping stones that guide you to the fenced-in pool area. An inground stone fire pit and a large poolside outdoor movie screen complete the outdoor experience, while a fenced garden provides a private space free from wildlife for reflection or gardening. Additional features include a privately owned propane supply, radiant heated floors on the basement and main levels, and an efficient all-in-one heating system with hot water baseboard heat on the top floor for year-round comfort. The seller will provide a one-year home warranty through Choice Home Warranty, purchased at settlement and issued in the buyer’s name. This home perfectly balances timeless elegance and modern comfort, designed to enrich every chapter of your family’s life.
▶

Looking for more information on 3137 Laughead Lane?

Explore comparables, sales history and growth for this property.
Learn more

Contact

Similar properties sold nearby

SoldOct 29, 2026
$751,000
1610 Nicole Drive
Garnet Valley PA 19060
4
3
5
Single-Family
Listing courtesy of CG Realty, LLC and Century 21 The Real Estate Store
SoldOct 23, 2026
$705,000
1137 Red Oak Drive
Garnet Valley PA 19060
4
3
6
Single-Family
Listing courtesy of Keller Williams Real Estate - Media and LYL Realty Group
SoldOct 20, 2026
$885,000
357 Willits Way
Chester Heights PA 19060
4
3
2
Single-Family
Listing courtesy of Long & Foster Real Estate, Inc. and Keller Williams Real Estate -Exton

Other properties sold by KW Empower

SoldOct 30, 2026
$375,000
6719 Pechin Street
Philadelphia PA 19128
3
2
Single-Family
Listing courtesy of KW Empower and Compass Pennsylvania, LLC
SoldOct 30, 2026
$365,000
2116/224 West Rittenhouse Square
Philadelphia PA 19103
1
1
Condo
Listing courtesy of Kurfiss Sotheby's International Realty and KW Empower
SoldOct 30, 2026
$282,000
178/1604 Valley Glen Road
Elkins Park PA 19027
2
2
Condo
Listing courtesy of Quinn & Wilson, Inc. and KW Empower

Browse properties sold in nearby areas

The data relating to real estate for sale on this website appears in part through the BRIGHT Internet Data Exchange program, a voluntary cooperative exchange of property listing data between licensed real estate brokerage firms in which KW Empower participates, and is provided by BRIGHT through a licensing agreement. The information provided by this website is for the personal, non-commercial use of consumers and may not be used for any purpose other than to identify prospective properties consumers may be interested in purchasing. Some properties which appear for sale on this website may no longer be available because they are under contract, have closed or are no longer being offered for sale. Information Deemed Reliable But Not Guaranteed. Copyright © 2026 Bright MLS. All rights reserved.

The Digital Millennium Copyright Act of 1998, 17 U.S.C. § 512 (the "DMCA") provides recourse for copyright owners who believe that material appearing on the Internet infringes their rights under MLS GRID IDX Rules Updated September 16, 2024 7 U.S. copyright law. If you believe in good faith that any content or material made available in connection with our website or services infringes your copyright, you (or your agent) may send us a notice requesting that the content or material be removed, or access to it blocked. Notices must be sent in writing by email to: dmca@ratemyagent.com

The DMCA requires that your notice of alleged copyright infringement include the following information: (1) description of the copyrighted work that is the subject of claimed infringement; (2) description of the alleged infringing content and information sufficient to permit us to locate the content; (3) contact information for you, including your address, telephone number and email address; (4) a statement by you that you have a good faith belief that the content in the manner complained of is not authorized by the copyright owner, or its agent, or by the operation of any law; (5) a statement by you, signed under penalty of perjury, that the information in the notification is accurate and that you have the authority to enforce the copyrights that are claimed to be infringed; and (6) a physical or electronic signature of the copyright owner or a person authorized to act on the copyright owner's behalf. Failure to include all of the above information may result in the delay of the processing of your complaint.

© 2026 RateMyAgent