SoldAug 11, 2023

Listed and Bought with CADE COVI from KELLER WILLIAMS STEVENS POINT

Source: Wisconsin Real Estate Exchange #802001273264

10143 Yellow Brick Road, Amherst, WI, 54406

$810,000

3
2
2
2850 sq. ft.
2 ac.

SingleFam

30+ days on the market

Sold: Aug 11, 2023

What's around 10143 Yellow Brick Road

About this property
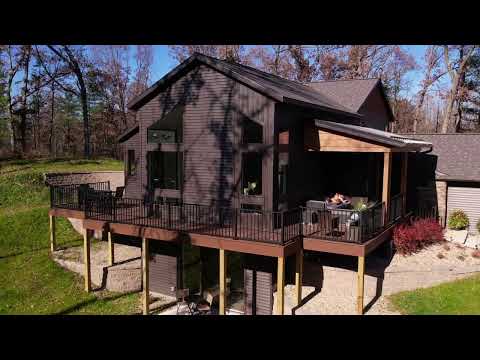
Absolutely INCREDIBLE, new contemporary home, located in Amherst?s coveted Emerald Hills subdivision, and tucked in on a peaceful and private 2 acre lot! This 2022 Blenker Co. parade home is unlike any other home you have seen before. Modern architecture and imaginative design are perfectly paired to create this magnificent work of art. Entering the home, you are immediately stunned by the massive vaulted and beam accented ceilings, state of the art fixtures, and perfectly created open concept floor plan. Built for entertaining, the main floor boasts the ideal blend of kitchen, living room, and dining area, all the while providing the owner with functional day to day living space. Chef?s workspace offers a Z-Line commercial grade gas range with Gasland Chef range hood, black stainless appliances, natural stained maple cabinetry with quartz countertops, butcher block accent and cast iron sink, walk-in butler?s pantry, and the most BEAUTIFUL views of the serene setting via the oversized windows and patio door.,Main floor living room provides ultimate natural light with southern exposure, state of the art fireplace with tile surround, and a second patio door leading to the sprawling Trex deck, overlooking your own little slice of heaven. Custom fabricated steel banister with glass inserts makes for the perfect transition piece as you make your way to the upper or lower levels. From the garage entry you are welcomed with a walk-in closet/drop zone, as well as cozy den. Down the hall you?ll find an office and two nice sized storage areas. The lower level boasts an additional family room, half bath, and thoughtfully designed and private owner?s living quarters. Owner?s en-suite features tray ceilings, modern accent wall, floor to ceiling 3 window patio door, and the most aesthetically pleasing bathroom with dual vanities with lighted mirrors, distressed octagonal tile floors, tiled walk-in shower with freestanding glass enclosure, and walk-in closet with laundry hook ups. Up the stairs you will find two additional guest rooms with walk-in closets and Jack and Jill bathroom, reading nook with custom painted accent wall, and laundry room with an abundance of cabinet space. State of the art finishes and premier craftsmanship blend together to make a truly one of a kind home. Overlooking Amherst?s wooded rolling hills, walking distance to Cate Park and the Tomorrow River trail, fiber optic high speed internet, the exceptional Tomorrow River school district, and a short distance to Stevens Point, are all the more reasons to love this spectacular home. Large lot offers plenty of space for your dream outbuilding. Take advantage of turn key new construction without having to endure the new build process. Call today for your own private showing!

Looking for more information on 10143 Yellow Brick Road?

Explore comparables, sales history and growth for this property.
Learn more

Similar properties sold nearby

SoldJun 15, 2026
$310,000
8238 CR-B
Amherst WI 54406
3
1
3
Single-Family
Listing courtesy of FIRST WEBER and KPR BROKERS, LLC
SoldJun 12, 2026
$250,000
10172 Otto Road
Amherst WI 54406
3
2
2
Single-Family
Listing courtesy of The Legacy Group
SoldJun 1, 2026
$895,000
10143 Yellow Brick Road
Amherst WI 54406
3
2
4
Single-Family
Listing courtesy of KELLER WILLIAMS STEVENS POINT and FIRST WEBER

Other properties sold by KELLER WILLIAMS STEVENS POINT

SoldJul 10, 2026
$320,000
3303 Feltz Ave
Stevens Point WI 54481
4
2
2
Single-Family
Listing courtesy of KPR BROKERS, LLC and KELLER WILLIAMS STEVENS POINT
SoldJun 29, 2026
$350,000
3849 Woodridge Trce
Wisconsin Rapids WI 54495
4
1
3
Single-Family
Listing courtesy of KELLER WILLIAMS STEVENS POINT and NEXTHOME PARTNERS
SoldJun 26, 2026
$190,000
25598 State Highway 13/77
Clam Lake WI 54527
3
1
2
Single-Family
Listing courtesy of NORTHWOODS REALTY and KELLER WILLIAMS STEVENS POINT

Browse properties sold in nearby areas

IDX information is provided exclusively for consumers' personal non-commercial use, may not be used for any purpose other than to identify prospective properties consumers may be interested in purchasing, and is deemed reliable but is not guaranteed by the MLS.

The Digital Millennium Copyright Act of 1998, 17 U.S.C. § 512 (the "DMCA") provides recourse for copyright owners who believe that material appearing on the Internet infringes their rights under MLS GRID IDX Rules Updated September 16, 2024 7 U.S. copyright law. If you believe in good faith that any content or material made available in connection with our website or services infringes your copyright, you (or your agent) may send us a notice requesting that the content or material be removed, or access to it blocked. Notices must be sent in writing by email to: dmca@ratemyagent.com

The DMCA requires that your notice of alleged copyright infringement include the following information: (1) description of the copyrighted work that is the subject of claimed infringement; (2) description of the alleged infringing content and information sufficient to permit us to locate the content; (3) contact information for you, including your address, telephone number and email address; (4) a statement by you that you have a good faith belief that the content in the manner complained of is not authorized by the copyright owner, or its agent, or by the operation of any law; (5) a statement by you, signed under penalty of perjury, that the information in the notification is accurate and that you have the authority to enforce the copyrights that are claimed to be infringed; and (6) a physical or electronic signature of the copyright owner or a person authorized to act on the copyright owner's behalf. Failure to include all of the above information may result in the delay of the processing of your complaint.

Email
© 2026 RateMyAgent