SoldNov 14, 2025

Listed and Bought with The Cason Group

Source: Western Upstate Association of REALTORS #20289317

124 Pineridge Pointe Drive, Seneca, SC, 29672

$2,150,000

3
3
2
4026 sq. ft.
0.78 ac.

SingleFam

30+ days on the market

Sold: Nov 14, 2025

What's around 124 Pineridge Pointe Drive

About this property
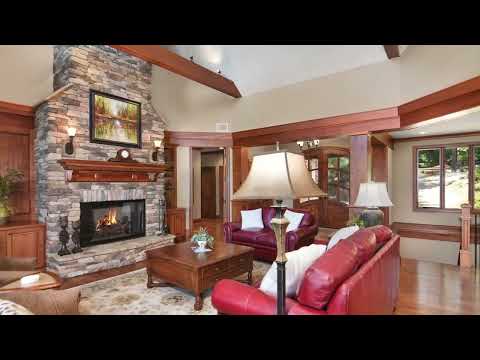
Welcome to Lake Keowee! 124 Pineridge Pointe Drive is an exceptional Lake Keowee waterfront home in Pineridge Pointe, a Crescent Community, located on the beautiful and sparkling shores of Lake Keowee, one of the cleanest freshwater lakes in the country and our own Lake Tahoe of the Southeast. Designed by the owners to fulfill their love of architecture and design, they engaged David Gully, owner of Central Contracting, to build their dream home. Their love of classic and elegant woodwork is reflected in the craftsmanship of the wood beams extending across the cathedral ceilings and extensive trim throughout the house. Enter the home and you are instantly greeted by the extensive views of Lake Keowee through the 8’ foot glass doors capturing the covered porch facing Lake Keowee. The main level contains spacious rooms and an open-air plan where the Great Room connects with the kitchen and dining area. The 3-season porch with wood ceilings and skylights adjoins the dining area, and it is the ideal gathering space that is warmed by the stone fireplace when the seasons change from spring and summer to fall and winter. Completed in 2011, the home is elegant and inviting. Double doors open into the foyer from a flagstone covered front porch. The oversized side entrance, 2-car garage with tandem door is complimented by the golf cart garage on the terrace level, each with epoxy coated flooring. The owners are conveying the golf cart for your use. The owners chose an aggregate stone driveway for its beauty and elegance and illuminated it for safety. The golf cart path easily transports you from the main level parking and entrance to the terrace level and then to your covered dock. The yard is gently sloped which is another highly desired feature of this home. The southeastern exposure welcomes the morning sun. The Primary bedroom comprises the entire right side of the home. The design includes a sitting area for morning or afternoon reading with ambient lighting. The bedroom itself features tray ceilings. A large walk-in closet, a small and convenient home office and the bathroom with its jetted tub, separate, double vanities, and large walk-in shower complete the ensuite! Total privacy awaits you. The terrace level is entered from a landing at the base of the staircase with a door leading into the golf cart garage and a door opening into the spacious lower-level living space. A second kitchenette with icemaker is ideal for your guests and extended family. Two large guest bedrooms, one is an ensuite, each face Lake Keowee and open onto the flagstone patio leading to the landscaped yard. An abundance of storage and expansion area if needed. The second bedroom has direct access to a full bath as well. This home has so many additional features! With 3,754 sq. ft. of excellent finishes and construction, these are some of the additional features: Wide water views! Aggregate stone driveway. Generac generator. 2-car garage on main level with tandem for golf cart. The golf cart garage. Extraordinary yard with flowering bushes and plants. The covered dock floor is Brazilian hardwood; a lift; power with lights. The cart path has a “turn-around” at the dock. Illuminated cart path. Gas water heater. Dual HVAC systems. 2nd washer/dryer connection on the terrace level. Transom windows. Floored attic over the garage ATT high speed fiber optic; Dish Network. Built-in cabinets flank the fireplace. Plumbed for an elevator. Sonos streaming audio. 3-Season porch is tiled with wood burning fireplace, wood ceiling with 4 skylights. Close your eyes and imagine the Lake Keowee Life you will experience with this home. The Keowee Life! Live it. Love it. Lake it. All numerical representations, including square footage and room sizes, are approximations only and are possibly inaccurate. All fees provided, including covenants/restrictions, are not to be considered up to date. Contact Homeowner’s Association for current information.

Looking for more information on 124 Pineridge Pointe Drive?

Explore comparables, sales history and growth for this property.
Learn more

Similar properties sold nearby

SoldMay 27, 2026
$325,000
102 Rockingham Road
Seneca SC 29672
3
3
2
Single-Family
Listing courtesy of Real Local/Real Broker, LLC (Seneca)
SoldMay 26, 2026
$395,000
119 Brook Lane
Seneca SC 29672
3
2
2
Single-Family
Listing courtesy of Bob Hill Realty and Piccirillo Real Estate
SoldMay 20, 2026
$1,550,000
640 Old Salem Road
Seneca SC 29672
3
2
2
Single-Family
Listing courtesy of Keller Williams Seneca

Other properties sold by Keller Williams Seneca

SoldMay 29, 2026
$140,000
621 Lookover Drive
Northlake SC 29621
3
2
Condo
Listing courtesy of Keller Williams Seneca and Berkshire Hathaway HomeServices C. Dan Joyner, REALTORS (Anderson, 29625)
SoldMay 27, 2026
$280,000
238 Sherwood Drive
Belton SC 29627
3
2
1
Single-Family
Listing courtesy of Keller Williams Seneca and JACKSON STANLEY, REALTORS
SoldMay 26, 2026
$212,000
453 Deaton Road
Walhalla SC 29691
3
2
1
Other
Listing courtesy of Keller Williams Seneca and Real Local/Real Broker, LLC (Seneca)

Browse properties sold in nearby areas

This information is deemed reliable, but not guaranteed. Neither the Western Upstate Association of REALTORS® , Inc. or Western Upstate Multiple Listing Service of South Carolina, Inc., nor the listing broker, nor their agents or subagents are responsible for the accuracy of the information. The buyer is responsible for verifying all information. This information is provided by the Western Upstate Association of REALTORS® , Inc. and Western Upstate Multiple Listing Service of South Carolina, Inc. for use by its members and is not intended for the use for any other purpose. Copyright © 2026 Western Upstate Association of REALTORS®, Inc. All Rights Reserved.

The Digital Millennium Copyright Act of 1998, 17 U.S.C. § 512 (the "DMCA") provides recourse for copyright owners who believe that material appearing on the Internet infringes their rights under MLS GRID IDX Rules Updated September 16, 2024 7 U.S. copyright law. If you believe in good faith that any content or material made available in connection with our website or services infringes your copyright, you (or your agent) may send us a notice requesting that the content or material be removed, or access to it blocked. Notices must be sent in writing by email to: dmca@ratemyagent.com

The DMCA requires that your notice of alleged copyright infringement include the following information: (1) description of the copyrighted work that is the subject of claimed infringement; (2) description of the alleged infringing content and information sufficient to permit us to locate the content; (3) contact information for you, including your address, telephone number and email address; (4) a statement by you that you have a good faith belief that the content in the manner complained of is not authorized by the copyright owner, or its agent, or by the operation of any law; (5) a statement by you, signed under penalty of perjury, that the information in the notification is accurate and that you have the authority to enforce the copyrights that are claimed to be infringed; and (6) a physical or electronic signature of the copyright owner or a person authorized to act on the copyright owner's behalf. Failure to include all of the above information may result in the delay of the processing of your complaint.

Email
© 2026 RateMyAgent