For Sale

Listed by Kaitlan Cantwell from Julia B Fee Sothebys Int. Rlty

Source: OneKey #975666

6 Stoneleigh Manor Ln, Harrison, NY, 10577

$7,995,000

6
9
3
12433 sq. ft.
155945 sq. ft.

SingleFam

30+ days on the market

What's around 6 Stoneleigh Manor Ln

About this property
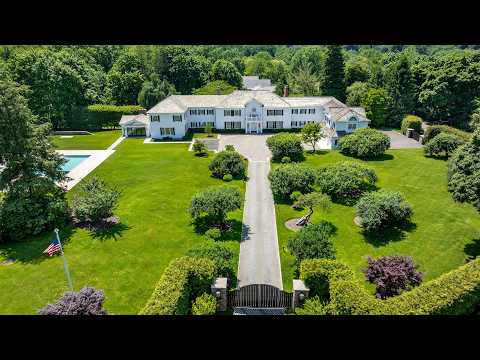
Beyond private gates, mature apple trees frame the approach as 6 Stoneleigh Manor Lane reveals itself with a sense of quiet grandeur and understated elegance. Set on 3.5 acres, at its heart is the original 1920’s home, masterfully restored, expanded, and thoughtfully reimagined to create a residence of remarkable scale, character, and sophistication. Exceptional craftsmanship is evident throughout, from soaring ceilings and rich oak floors to bespoke millwork and beautifully proportioned rooms. Designed to balance grand-scale entertaining with effortless everyday living, this estate unfolds with a sense of refinement that is both inviting and enduring. A classic Colonial with a gracious center-through hall foyer sets the tone for the first floor, where French doors open to the sweeping terrace and manicured landscape beyond. Thoughtfully designed for both sophisticated entertaining and comfortable everyday living, the principal rooms flow seamlessly from one to the next while maintaining a remarkable connection to the outdoors. Elegant formal rooms include a beautifully proportioned living room and dramatic dining room, each distinguished by a marble fireplace and opening to the terrace. The music room provides an intimate retreat, while the sun-drenched office overlooking the property offers an inspiring workspace. Across the hall, the distinguished library presents an inviting setting for reading, reflection, or quiet conversation. One of the home's signature spaces, the spectacular solarium serves as the centerpiece of indoor-outdoor living and entertaining. Floor-to-ceiling doors open to views of the pool and gardens, creating a breathtaking backdrop for gatherings both grand and intimate. The true chef's kitchen is thoughtfully appointed with professional-grade appliances and complemented by a breakfast area, a butler's pantry, a walk-in pantry, and an adjoining mudroom. The adjoining family room serves as an inviting gathering space with doors that open directly to the terrace. The second floor is dedicated to six beautifully appointed en-suite bedrooms, each offering exceptional privacy and comfort, with elegant marble baths and bespoke custom cabinetry that reflect the home's enduring quality and craftsmanship. Overlooking the grounds, the primary suite offers a serene retreat with bespoke built-ins, dual custom walk-in closets, a magnificent spa-inspired marble bath featuring an oversized shower, soaking tub, and custom vanities, and the added convenience of a staircase and elevator servicing all three levels. Completing this level is a generously sized laundry room and an exceptional vaulted great room, where soaring ceilings and remarkable proportions create a versatile space for recreation, media, or casual gatherings. A rear staircase provides convenient access to the kitchen level below, enhancing the home's effortless flow and functionality. Designed with wellness and recreation in mind, the expansive lower level offers distinct spaces, highlighted by a spectacular newly created gym and recreation room, a dedicated fitness room, a temperature-controlled wine cellar, abundant storage, and flexible areas ideally suited for future spa amenities. Outdoors, resort-inspired surroundings include a recently renovated pool and pool deck, along with a beautiful pool house featuring a kitchen, an entertaining area, and a modern full bath with a changing room. Modern conveniences, including dual elevators, new windows, updated mechanical systems, a whole-house generator, two gated entrances, and a fully enclosed three-car garage, complement the home's timeless architecture. Rarely does a legacy estate of this distinction grace the market, offering an extraordinary blend of history, privacy, timeless elegance, and modern luxury in one of Purchase's most coveted settings.

Looking for more information on 6 Stoneleigh Manor Ln?

Explore comparables, sales history and growth for this property.
Learn more

Similar properties for sale nearby

For Sale
$4,999,000
12 Magnolia Drive
Harrison NY 10577
6
9
3
Single-Family
Listing courtesy of Houlihan Lawrence Inc.
Pending
$5,750,000
6 Stone Bridge Road
Harrison NY 10577
6
9
3
Single-Family
Listing courtesy of Julia B Fee Sothebys Int. Rlty
Pending
$2,495,000
124 Lincoln Ave
Harrison NY 10577
6
6
4
Single-Family
Listing courtesy of Compass Greater NY, LLC

Other properties for sale by Julia B Fee Sothebys Int. Rlty

For Sale
$495,000
305/25 South Riverside Avenue
Croton-on-Hudson NY 10520
1
1
1
Condo
Listing courtesy of Julia B Fee Sothebys Int. Rlty
For Sale
$1,850,000
68 Woodbine Avenue
Larchmont NY 10538
3
2
1
Single-Family
Listing courtesy of Julia B Fee Sothebys Int. Rlty
For Sale
$1,399,000
444 Milton Road
Rye NY 10580
3
3
6
Single-Family
Listing courtesy of Julia B Fee Sothebys Int. Rlty

Browse properties sold in nearby areas

The data relating to real estate for sale on this website comes in part from the Internet Data exchange of OneKey MLS. IDX information is provided exclusively for consumers' personal, non-commercial use and may not be used for any purpose other than to identify prospective properties consumers may be interested in purchasing. Information deemed reliable but not guaranteed. Copyright © 2026 OneKey MLS. All Rights Reserved

The Digital Millennium Copyright Act of 1998, 17 U.S.C. § 512 (the "DMCA") provides recourse for copyright owners who believe that material appearing on the Internet infringes their rights under MLS GRID IDX Rules Updated September 16, 2024 7 U.S. copyright law. If you believe in good faith that any content or material made available in connection with our website or services infringes your copyright, you (or your agent) may send us a notice requesting that the content or material be removed, or access to it blocked. Notices must be sent in writing by email to: dmca@ratemyagent.com

The DMCA requires that your notice of alleged copyright infringement include the following information: (1) description of the copyrighted work that is the subject of claimed infringement; (2) description of the alleged infringing content and information sufficient to permit us to locate the content; (3) contact information for you, including your address, telephone number and email address; (4) a statement by you that you have a good faith belief that the content in the manner complained of is not authorized by the copyright owner, or its agent, or by the operation of any law; (5) a statement by you, signed under penalty of perjury, that the information in the notification is accurate and that you have the authority to enforce the copyrights that are claimed to be infringed; and (6) a physical or electronic signature of the copyright owner or a person authorized to act on the copyright owner's behalf. Failure to include all of the above information may result in the delay of the processing of your complaint.

Email
© 2026 RateMyAgent