SoldFeb 14, 2025

Listed by Sarah Kaplan

Bought with Amy Wease from Compass

Source: Bright MLS #VAFX2206778

7514 Salem Road, Idylwood, VA, 22043

$1,125,000

4
3
3
3608 sq. ft.
18487 sq. ft.

SingleFam

30+ days on the market

Sold: Feb 14, 2025

What's around 7514 Salem Road

About this property
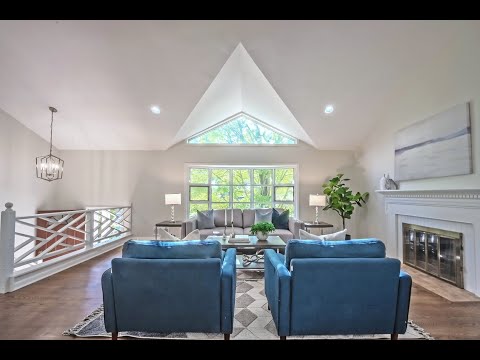
*** < NEW YEAR - NEW PRICE!! > *** WOW! TALK ABOUT A FIND! Welcome home to this well-maintained, VERY cherished, and conveniently-located brick and vinyl siding colonial-style single-family house in the heart of Falls Church with *NO* HOA. Peacefully situated on roughly 0.43-acre, the spacious single-family home boasts roughly 3,600 square feet across 2 floors and includes 4 bedrooms and 3 full bathrooms with hardwood floors, LVP, and a layout that is perfect for both entertaining and having intimate and memorable moments. ******* Where to go first! Traveling upstairs you are welcomed by an ABUNDANCE of natural sunlight thanks to the huge front bay window and soaring 13? vaulted ceilings in the spacious living room (19?x 16?8?). Overlooking a beautiful tree that politely provides the perfect amount of privacy while still showering the living room with natural sunlight, the living room also includes a traditional molded wood-burning fireplace that could easily be converted to gas and that adds a touch of elegance to the space. ******* The living room naturally flows into the dining room with built-in cabinets, but a special treat is just past the French doors where you will enter a gigantic sunroom (27?3? x 11?) that has so many uses with a personal favorite use of the space by the homeowners as a sitting area and light-filled home office. The updated eat-in kitchen with gas cooking and newer appliances has a front row seat to the tranquil and expansive backyard where you can enjoy a variety of wildlife. ******* Walking in the opposite direction, you will encounter an updated full bathroom with a skylight, and then 3 large bedrooms, including your first primary bedroom option. The upstairs primary bedroom (15?8? x 13?) includes an en-suite bathroom with a double vanity. ******* Traveling downstairs you will realize that it is difficult to decide which level you will enjoy more! The basement includes a wet bar with a dishwasher (as-is) that opens up to a large recreation room that has 2 walls of built-in bookcases with adjustable shelves to further prove the functional free-flowing floor plan, both areas feed into the family room that has a very cozy wood-burning brick fireplace and expansive mantel. Also nice to have is a built-in cabinet in the family room that has space for a huge TV. ******* Now, before moving onto the basement primary bathroom and bedroom (4th bedroom), don?t forget to check-out the storage under the stairs that includes safes that convey, or the over-sized garage that just received VIP treatment and that has space for a workshop table and additional shelves along with a working heater (as-is). For your convenience, you can access the downstairs primary bathroom from either the hall or the bedroom itself, however if you decide to take the hall entrance, you will be treated to a custom-made door with a stain glass insert that flawlessly harmonizes with the entire theme and aesthetic of the bathroom. The stunning floor tile matches perfectly with the custom tile work throughout the bathroom that features a standing shower, two separate vanities, and jetted tub ? perfect for those long, stressful days. The massive bedroom (15?7? x 15?4?) itself is large enough to have a sitting area, and the walk-in closet is nothing to snuff at with plenty of closet and storage space. ******* Accessing the backyard is easy, and enjoying it is even easier! With an expansive back patio that spans almost the entire length of the house, you can easily have a grill, 8-person table, and a sitting area with a fire-pit! The options are endless with the amount of additional land in the backyard if you decide to expand. ******* The home is very convenient to many major hot spots and roads such as Rt. 29, Shreve Rd, 66W, 66E, Rt. 7, the City of Falls Church, the Mosaic District, Tysons Corner, West Falls Church Metro Station, and W&OD Trail. USA Today TOP Schools: Marshall HS, Kilmer MS, Shrevewood ES

Looking for more information on 7514 Salem Road?

Explore comparables, sales history and growth for this property.
Learn more

Contact

Similar properties sold nearby

SoldSep 9, 2026
$947,000
7802 Wincanton Court
Idylwood VA 22043
4
3
1
Single-Family
Listing courtesy of Serhant and Compass
SoldAug 21, 2026
$950,000
7113 Norwalk Street
Falls Church VA 22043
4
3
2
Single-Family
Listing courtesy of Pearson Smith Realty, LLC and Libra Realty, LLC
SoldAug 14, 2026
$940,000
2542 Hillsman Street
Idylwood VA 22043
4
3
Single-Family
Listing courtesy of REALTYPEOPLE and Century 21 Redwood Realty

Other properties sold by REMAX Allegiance | McLean

SoldJul 1, 2026
$450,000
6789 Stone Maple Terrace
Centreville VA 20121
3
3
2
Condo
Listing courtesy of Samson Properties and REMAX Allegiance | McLean
SoldJul 1, 2026
$980,000
6423 John Jackson Court
Fairfax Station VA 22039
4
3
2
Single-Family
Listing courtesy of REMAX Allegiance | McLean and Compass
SoldJun 30, 2026
$556,000
102/5120 Donovan Drive
Alexandria VA 22304
2
2
1
Condo
Listing courtesy of REMAX Allegiance | McLean and Samson Properties

Browse properties sold in nearby areas

The data relating to real estate for sale on this website appears in part through the BRIGHT Internet Data Exchange program, a voluntary cooperative exchange of property listing data between licensed real estate brokerage firms in which REMAX Allegiance | McLean participates, and is provided by BRIGHT through a licensing agreement. The information provided by this website is for the personal, non-commercial use of consumers and may not be used for any purpose other than to identify prospective properties consumers may be interested in purchasing. Some properties which appear for sale on this website may no longer be available because they are under contract, have closed or are no longer being offered for sale. Information Deemed Reliable But Not Guaranteed. Copyright © 2026 Bright MLS. All rights reserved.

The Digital Millennium Copyright Act of 1998, 17 U.S.C. § 512 (the "DMCA") provides recourse for copyright owners who believe that material appearing on the Internet infringes their rights under MLS GRID IDX Rules Updated September 16, 2024 7 U.S. copyright law. If you believe in good faith that any content or material made available in connection with our website or services infringes your copyright, you (or your agent) may send us a notice requesting that the content or material be removed, or access to it blocked. Notices must be sent in writing by email to: dmca@ratemyagent.com

The DMCA requires that your notice of alleged copyright infringement include the following information: (1) description of the copyrighted work that is the subject of claimed infringement; (2) description of the alleged infringing content and information sufficient to permit us to locate the content; (3) contact information for you, including your address, telephone number and email address; (4) a statement by you that you have a good faith belief that the content in the manner complained of is not authorized by the copyright owner, or its agent, or by the operation of any law; (5) a statement by you, signed under penalty of perjury, that the information in the notification is accurate and that you have the authority to enforce the copyrights that are claimed to be infringed; and (6) a physical or electronic signature of the copyright owner or a person authorized to act on the copyright owner's behalf. Failure to include all of the above information may result in the delay of the processing of your complaint.

© 2026 RateMyAgent